Roofing fundamentals
What Is Roof Pitch—and Why It Matters for Your Colorado Roofing Project
Roof pitch is the roof’s steepness, usually written as the number of inches it rises for every 12 inches it runs horizontally. A 6 in 12 roof rises six inches over one foot of run. That simple ratio influences drainage, material options, access, safety planning, project scope, and how strongly the roof shapes the architecture of the home.
How roof pitch is described
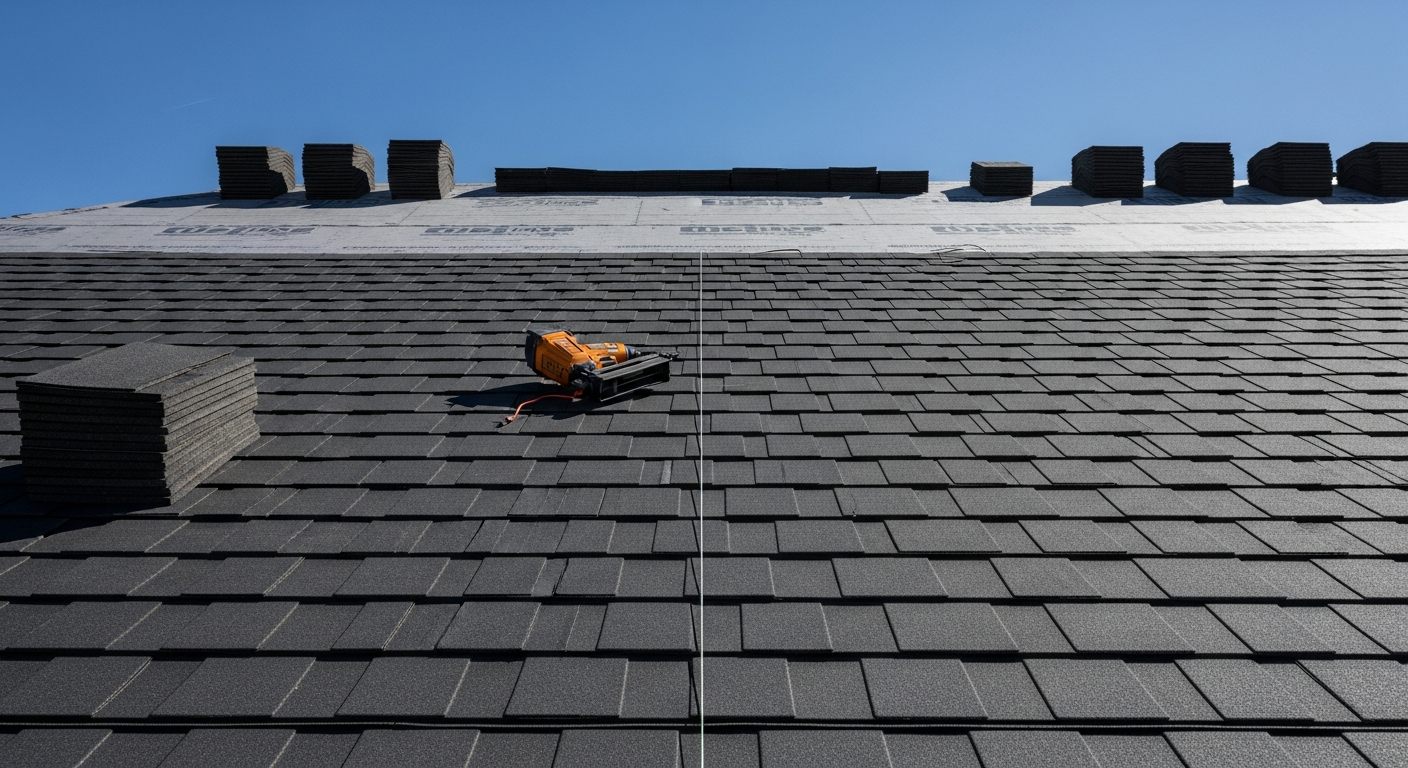
Roofers usually express pitch as rise over a 12-inch run. A 4 in 12 roof rises four inches for each horizontal foot; an 8 in 12 roof rises eight. The higher the first number, the steeper the roof plane.
Pitch is not always consistent across a house. Porches, additions, dormers, and intersecting rooflines may each have a different slope, which is why a full roof assessment matters more than a single number pulled from a plan or listing.
Why pitch affects drainage and material selection
Steeper planes shed rain and snow more quickly. Low-slope areas move water more slowly and require roofing systems and transition details designed for that condition. A material that performs well on the main roof may not be appropriate on a nearly flat porch or addition.
The right recommendation considers the manufacturer’s slope requirements, underlayment, ice-and-water protection, flashing, ventilation, and every place one pitch meets another.
Why pitch changes access, safety, and project scope
As pitch increases, crews may need additional fall protection, staging, roof jacks, material handling, and time. Steep or highly cut-up roofs also create more detailed work at valleys, ridges, dormers, walls, and penetrations.
That does not make a steep roof a problem. It means a responsible estimate should reflect the actual geometry, access, and installation plan instead of relying only on the home’s floor area.
How to learn your roof pitch
Pitch can be measured from accessible framing in an attic, from roof plans, or with professional measurement tools. Homeowners should not climb onto a roof to obtain it. Pro Shield can document the pitch during an inspection and explain where it affects product choice or project scope.
Questions worth asking before choosing a roof system
A useful roofing conversation connects pitch to the whole property rather than treating it as a pricing modifier. Ask how the roof’s slopes affect materials, water management, ventilation, safety planning, and long-term maintenance.
- Are there low-slope areas that need a different roof system?
- Where do slopes, walls, valleys, or penetrations create critical transitions?
- How will pitch affect access and fall-protection planning?
- Does the proposed material meet the manufacturer’s slope requirements?
- How does the roof profile affect the home’s curb appeal and color choice?