Materials
Wildfire-Resilient Roofing and Exteriors in Colorado
The Marshall Fire in December 2021 destroyed 1,084 structures in Boulder County, almost all of them on flat suburban terrain that no historical model classified as wildfire territory. The Colorado Wildfire Resiliency Code, effective April 1, 2026, codifies the lessons learned and applies them to new construction and major exterior work in designated zones. This guide explains which materials qualify, which assemblies fail under ember exposure, and how the code interacts with insurance availability on the Front Range.
What changed after the Marshall Fire
Forensic investigation of the Marshall Fire established that the great majority of structure ignitions came from wind-driven embers rather than direct flame contact. Embers traveled up to a mile from the active fire front, lodged in attic vents, gutter debris, deck framing, and mulch beds, and ignited the structure from outside in.
The Colorado Wildfire Resiliency Code, adopted by the State Board of Building Code Standards and effective April 1, 2026, establishes mandatory construction standards for designated Wildland Urban Interface and Intermix zones. Local jurisdictions including Boulder County, Jefferson County, Douglas County, and El Paso County have adopted overlay codes that extend or strengthen the state baseline.
Class A roof assemblies
Class A is the highest fire rating defined by ASTM E108 and UL 790. The rating applies to the assembly as installed, not the shingle alone. A Class A shingle installed over combustible underlayment on combustible decking may not produce a Class A assembly.
- Asphalt shingles labeled Class A from GAF, Owens Corning, CertainTeed, Malarkey, and Atlas qualify when installed per the manufacturer's Class A assembly specification.
- Standing seam steel and aluminum roofing achieves Class A when installed over a fire-rated underlayment such as DECRA Class A or a one-hour assembly.
- Concrete and clay tile achieve Class A in standard assemblies. Bird stops at the eave are required to prevent ember entry under tile profiles.
- Wood shake and shingle roofs do not qualify for Class A and are prohibited in CWRC-designated zones.
Ember-resistant attic and crawl space vents
Standard 1/4 inch hardware cloth attic vents allow embers to enter the attic. Once an ember reaches insulation, the structure usually burns from inside. The CWRC requires vents tested to ASTM E2886, which measures ember intrusion and flame penetration.
- Brandguard, Vulcan, and O'Hagin manufacture ASTM E2886 listed eave, gable, ridge, and dormer vents.
- Replacement of existing vents is required when more than fifty percent of the roof is replaced in a CWRC-designated zone.
- Net free area calculations must still meet IRC R806 ventilation ratios. Ember-resistant vents have lower net free area per square inch, so vent count typically increases.
Siding and exterior wall materials
Wall ignition under ember exposure occurs at horizontal joints, at penetrations, and at the wall-to-roof intersection. Material selection matters but installation detailing matters more.
- Fiber cement siding from James Hardie, Allura, and Nichiha is non-combustible and CWRC-compliant.
- Stucco on metal lath over a 5/8 inch gypsum sheathing layer qualifies as a one-hour wall assembly.
- Brick and stone veneer qualify as non-combustible.
- Vinyl siding is permitted only on non-CWRC parcels. It melts and exposes the underlying sheathing under radiant heat.
- Wood and engineered wood siding is restricted in CWRC zones and requires a one-hour rated wall assembly behind it.
Decks, fences, and the five-foot non-combustible zone
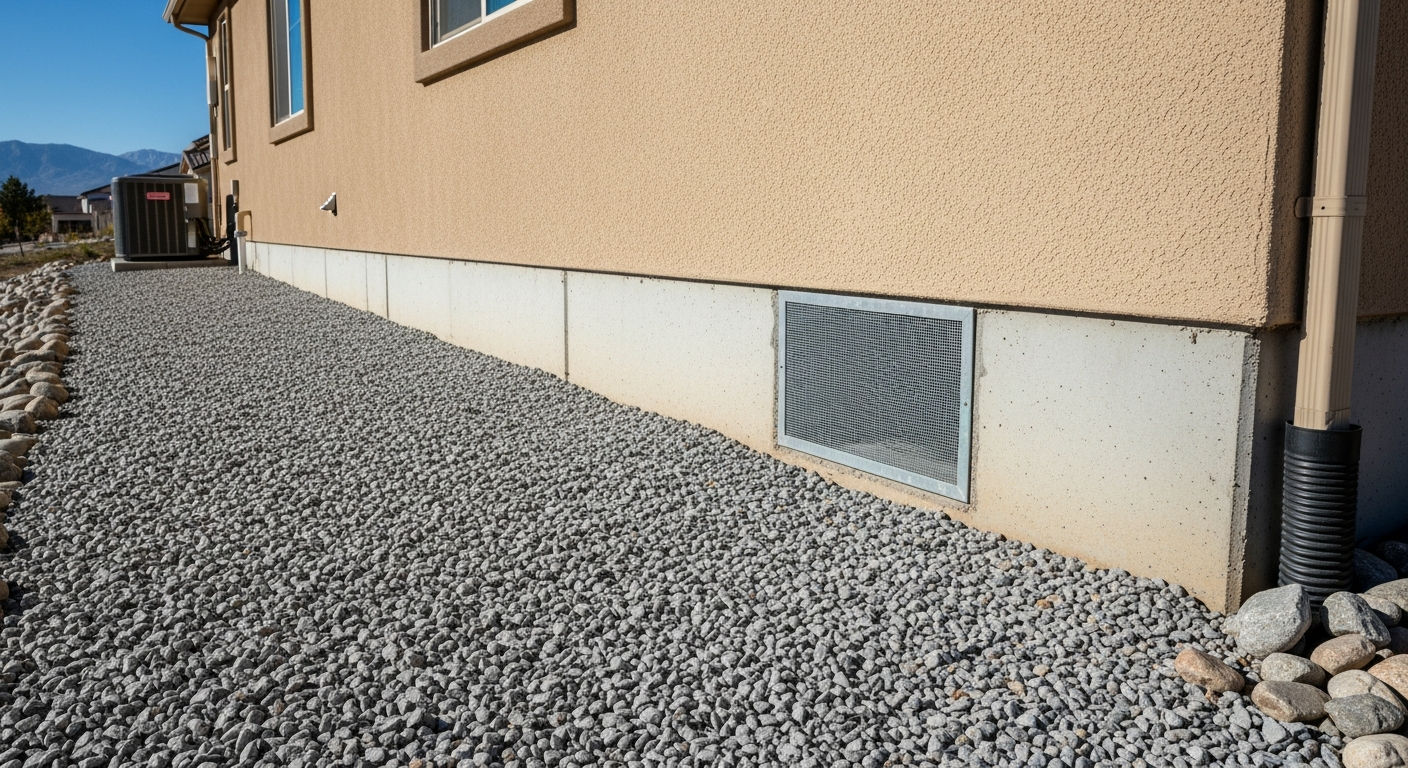
The CWRC requires a non-combustible zone within five feet of the structure. This includes the deck framing and decking that contacts the structure, the fence section that connects to the structure, and the ground cover.
- Wood fences must transition to a metal panel or masonry wall for the section within five feet of the house.
- Wood decks must use ignition-resistant decking such as Trex Transcend Lineage, TimberTech AZEK, or fire-rated wood like Tanavan FR Cedar in the connection zone, or be replaced with composite or steel framing in that zone.
- Mulch beds against the foundation must be replaced with rock, decomposed granite, or bare soil in the first five feet.
Insurance availability and CWRC compliance
Several major carriers including State Farm, Allstate, and USAA have restricted new business in foothill ZIP codes since the Marshall Fire. Existing policies in those areas have seen non-renewal rates significantly above the statewide average. CWRC compliance does not guarantee insurability but is increasingly a precondition. Homeowners in designated zones should verify coverage availability before scheduling major exterior work, and should request written confirmation from the carrier that the planned materials qualify for continued coverage.
The Colorado FAIR Plan is the residual market for homes that cannot obtain coverage in the standard market. As of 2026 it provides limited coverage at higher cost and is intended as a last resort, not a long-term solution.
Practical sequence for an existing home in a CWRC zone
Most foothill and WUI-zone homes built before 2020 will not be fully CWRC-compliant. The practical sequence prioritizes the highest-leverage items first.
- Replace attic and crawl space vents with ASTM E2886 listed vents. This is the single highest leverage retrofit per dollar.
- Install gutter guards or commit to monthly cleaning during fire season. Debris in gutters is a primary ember target.
- Clear the five-foot non-combustible zone of mulch, wood fencing, and combustible storage.
- At the next roof replacement, install a Class A assembly with metal drip edge and metal valley flashings.
- At the next siding replacement or major repaint, transition combustible siding to fiber cement or apply a fire-retardant coating where allowed.